What Architectural Photography Taught Me About Space
What years of photographing finished buildings has taught me about light, time, use, and the gap between what is drawn and what is experienced.
One of the first things I do when I arrive at a project is leave all my equipment in one corner and walk around.
Before my camera comes out, I want to know where the sun is and how it will move through the day. Almost every architectural shoot I do is planned around the sun path. A living room that works best at 8am might be flat by noon. A courtyard that looks ordinary in the morning can become the strongest space in the project by late afternoon. The schedule follows the light. Commercial interiors are usually the exception, since they depend almost entirely on artificial lighting. I open Sun Seeker on my phone and start adjusting the plan.
By the time I reach a project, I already know quite a bit. I have studied the drawings, seen the renders, spoken to the architect, and sometimes the interior designer as well. If I am in the same city, I do a recce before the shoot. I walk the space, check the light at different times of day, decide on angles, and work out the pre production.
By shoot day, I usually have a clear plan of what I want to do and where.
Sometimes the building then proceeds to change most of it.
What I notice during the recce rarely matches the shoot day completely. The light is different. A space that looked straightforward now needs more time. Sometimes a room I hadn't planned around becomes the most interesting one on the day.
I remember photographing a villa where I had planned part of the shoot around a master bedroom.
During the recce, I had seen the room come alive at a particular time of day. Light entered through the opening, reached the bed and headboard, and transformed the space.
The shoot happened about a month later.
By then, the position of the sun had changed enough for the light to behave differently inside the room.
The moment I had planned around never happened.
Then there was a project that went the other way entirely.
The weather was bad and we had no option to reschedule, so we went anyway.
I reached the property under dark clouds and flat light and started working with what we had.
A little later the sky opened up.
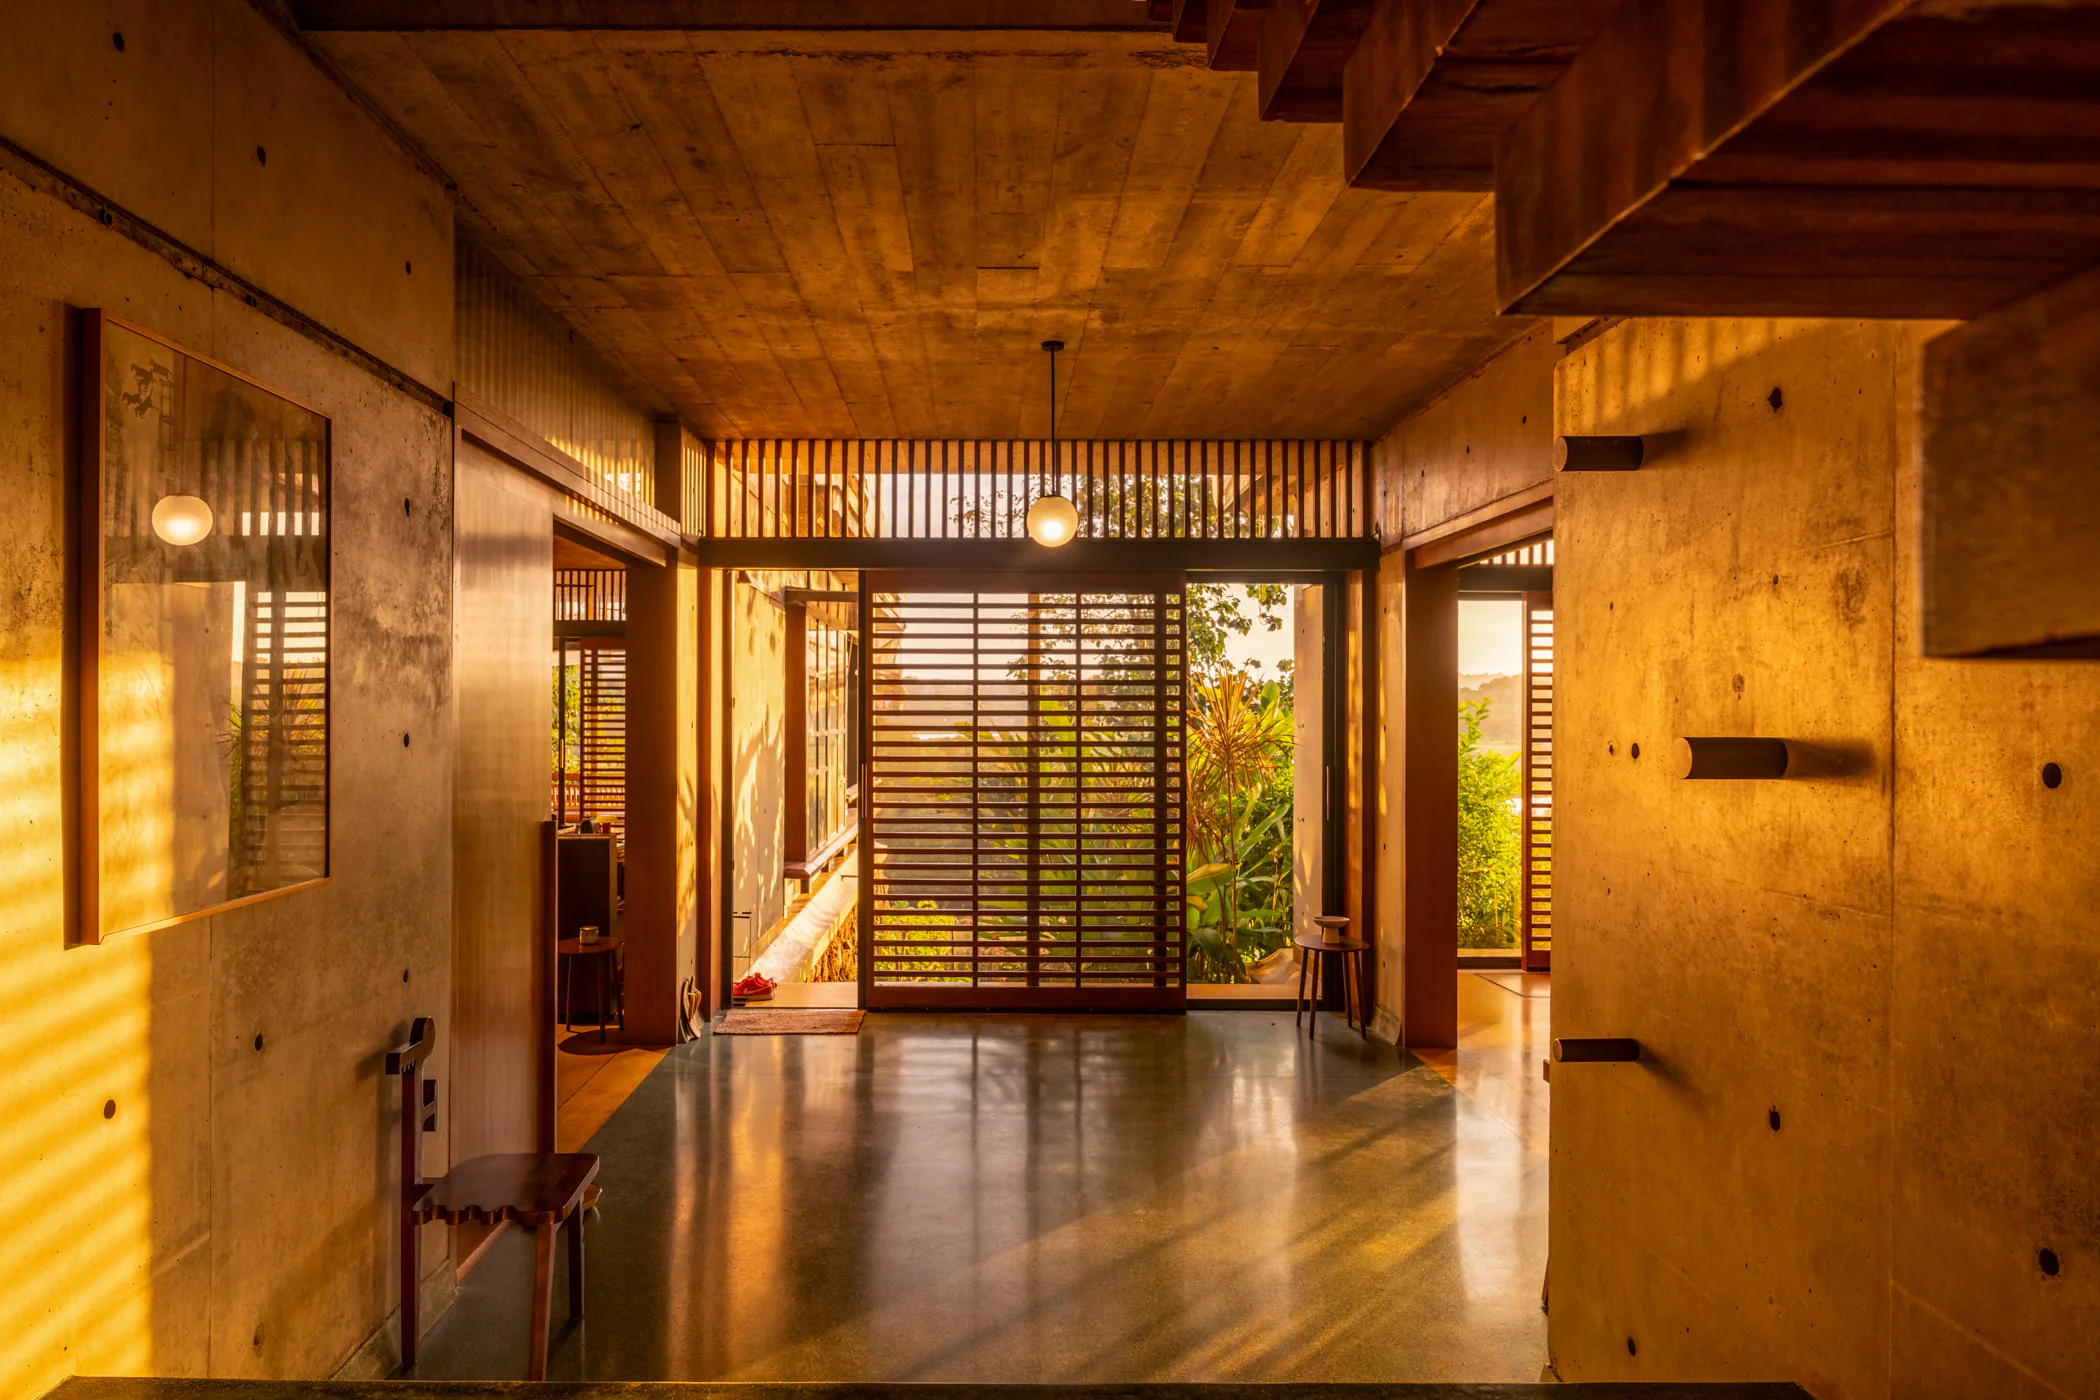
For the next two hours, sunlight poured through timber screens and washed across exposed concrete walls. Long shadows stretched across the IPS floor. The house looked completely different from when I had arrived.
Most of my projects take multiple days. I move through a building carefully, wait for the right conditions in each space, and return if I need to.
That day I didn't have that luxury.
When I was studying architecture, most of my attention was on drawings, models, materials, and details.
Now I spend most of my time inside finished buildings.
Over the years, I have found myself paying attention to things that never appear in drawings, like reflected light on a wall that stays for twenty minutes, a seat everyone ends up choosing, or a corner that becomes part of a daily routine.
The more time I spend inside completed buildings, the more interested I become in the gap between what was intended and what is experienced.
That's where most of the interesting things happen.
Years of photographing architecture have taught me that understanding a space requires more than looking at it.
It requires spending time in it.
To pay attention.
To notice what changes.
To notice what doesn't.
Some of the most important qualities of a building never appear in drawings.
They reveal themselves through light, weather, use, and time.